Logo
HomeFleet AI
👋 Welcome to HomeFleet Pro. I can help you search for Flats, Villas, or Plots, and provide investment advice. How can I help you today?

Updated on

Om Sree Builders apartments

1 / 1

1 photos

Video

Map

Download Brochure

Om Sree Heights

pin Yapral, Secunderabad, Telangana
Type
flat
Status
Ready to Move
Price
₹8,949 /sq.ft.
  • Snapshot
  • Highlights
  • Amenities
  • Plans
  • Video
  • Specs
  • Near By
  • Location

Om Sree Heights Yapral - Flats For Sale in Secunderabad

Snapshot

Key Project Facts

Om Sree Heights is a residential flat community in Yapral, Secunderabad. Pricing begins from ₹1.2 Cr up to ₹2 Cr. Unit floor plans range from 1400 to 2600 sq.ft across a master layout of 8.35 acre.

Possession is scheduled for June 2024 (Ready to Move). Registered under Telangana RERA with ID P02200002234 (viewable on the Telangana RERA portal).

Conveniently situated in Yapral, Secunderabad

Inspired by enabling a new Indian lifestyle, Om Sree Builders has brought a shift in Quality housing spaces. By combining novel design ideologies with new-age amenities, the company provides stylish 2 bhk flats for sale in Hyderabad along with majestic 3bhk apartments enhancing the living standards of its customers through serene and strategic locales.
Units
: 620
Launch Date
: May 2020
Possession Date
: June 2024
Land Size
: 8.35 acres

Highlights

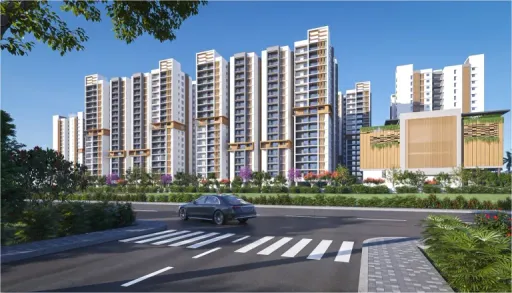
  • Stunning G + 14 Floors spread across 10 acres
  • Experience the luxury of podium living at our stunning 3 bhk flats for sale in Hyderabad
  • Pedestrian-friendly ground floor without any vehicular movement
  • 45000 sq ft exclusive clubhouse with premium amenities like an indoor badminton court, indoor squash court, temperature-controlled pool, and
  • 45 more premium amenities!
  • Huge sit-out balconies to enjoy the lush greenery of Secunderabad cantt.
  • 1.5 km of walking and cycling track

Amenities

Outdoor Amenities

Cricket Nets iconCricket Nets
Outdoor Swimming Pool iconOutdoor Swimming Pool
Playground iconPlayground
Sand Pit Area iconSand Pit Area
Grocery Store iconGrocery Store
Clinic and Pharmacy iconClinic and Pharmacy
ATM iconATM
Outdoor Seating Area iconOutdoor Seating Area
Pet Park iconPet Park
Fire Pit iconFire Pit
Amphitheater iconAmphitheater
EV Charging Station iconEV Charging Station
Landscape Garden iconLandscape Garden
Parking/Garage iconParking/Garage
Guest Parking iconGuest Parking

Building Amenities

On-site Security Personnel iconOn-site Security Personnel
WTP and STP iconWTP and STP
On-site Security Personnel iconOn-site Security Personnel
Courtyard  iconCourtyard
Package Lockers iconPackage Lockers
Pet Friendly Policies iconPet Friendly Policies
Security Features iconSecurity Features
Handicapped Parking iconHandicapped Parking
Wheelchair Accessibility iconWheelchair Accessibility
Granite Countertops  iconGranite Countertops
Elevator  iconElevator
Smart Home Features iconSmart Home Features
High speed WIFI iconHigh speed WIFI
Fire place iconFire place
HVAC iconHVAC
Laundry Facilities iconLaundry Facilities
Media Room iconMedia Room
Balcony or Patio  iconBalcony or Patio

Clubhouse Amenities

Multipurpose Lounge iconMultipurpose Lounge
Movie Theater  iconMovie Theater
Children's Playroom  iconChildren's Playroom
Conference Hall  iconConference Hall
Game Room  iconGame Room
Cafeteria  iconCafeteria
Yoga Studio  iconYoga Studio
Billiards Room  iconBilliards Room
Badminton Court (Indoor) iconBadminton Court (Indoor)
    Squash Court  icon Squash Court
Banquet hall  iconBanquet hall
Basketball Court iconBasketball Court
Gym iconGym

Other Amenities

24-Hour Emergency Services  icon24-Hour Emergency Services
Pest Control services  iconPest Control services
Move-in Assistance iconMove-in Assistance
Concierge Services  iconConcierge Services
Valet Trash Removal  iconValet Trash Removal
Grocery Delivery Service iconGrocery Delivery Service
Shuttle Service iconShuttle Service
Landscaping Services iconLandscaping Services
Dry Cleaning Pickup/Delivery  iconDry Cleaning Pickup/Delivery
Car Wash Service iconCar Wash Service
Maintenance Services iconMaintenance Services

Floor plans

BEDROOMS
FACING

Property video

Specifications

Security

Sophisticated round the clock security system.
Solar Fencing all-around the compound wall.
BMS for electricity consumption and gas consumption with prepaid card system will be provided (centralized billing).
Boom barriers at entry gate with mechanical operation
Panic Button and Intercom is provided in the lift that is connected to Security Room.
Round the clock CCTV surveillance
Fire Systems will be provided at common areas and parking areas with Fire Hydrant System, Fire Safety Equipment and Water Sprinkler System wherever required based on the Fire Department norms.

Kitchen

Soft Water Tap point of mixed point from Borewell and Municipal water. This provision is given for water purifier connection.
Soft Water Tap point of mixed point from Borewell and Municipal water. This provision is given for For Cooking & washing purpose

Doors

Main Door: Manufactured teak wood door frame & melamine spray finish on veneered flush shutters with reputed hardware.
Internal Doors: Engineered / Hard Wood door frame with melamine polish & laminate Shutter with hardware of reputed Make.
French Doors: UPVC door frames with tinted toughened glass paneled sliding shutters with mosquito mesh.
Utility Doors: UPVC door frame of reputed profile sections with combination of tinted Float Glass & Laminated MDF panel.

Walls

External: Textured finish with 2 coats, of Weatherproof External Emulsion paint of reputed make
Internal: Smooth putty finish with 2 coats of premium Acrylic emulsion paint of reputed make over a coat of primer.

Flooring

Living & Dining: 800 x 800 mm size double charged Vitrified tiles of reputed Make with spacer joints
All Bedrooms & Kitchen: 800 x 800 mm size double charged Vitrified tiles of reputed make with spacer joints
All Balconies: Anti-skid ceramic tiles of best brand with spacer joints.
Bathrooms: Acid Resistant, Anti-Skid Ceramic tiles of reputed make with spacer joints.
Corridors: Vitrified tiles of reputed make with spacer joints.
Staircase: Tandur/Kota/ Granite stone.
Corridor & Elevator lobbies: Vitrified tiles/granite combination as per architect design with designer false ceiling.
Dadoing in Kitchen: Glazed Ceramic tiles dado of reputed make up to 2’0” height above Kitchen platform (in case granite platform is being taken as part of extra cost).
Bathrooms: Glazed / Matt finish Ceramic tiles dado up to 8' height/ceiling touch.
Utility Area: Ceramic tile dado up to 4' height and Flooring with Matt finish.

Super Structure

All internal and external walls are RCC shear walls. Cement blocks masonry wall for non-structural walls (wherever required as suggested by the architect)

Near by Localities

Schools/Colleges
Indus Universal school
2 Min

Location

Address
next to Patel's Bright View, Prakruthik Vihar, Yapral, Secunderabad, Telangana 500087Click to copy

Route Map

Om Sree Heights Yapral location & route map

Project Comparison

Compare Om Sree Heights with nearby developments in Yapral.

Feature
Om Sree Heights(This Property)
GK Triad
Casa Grande
Property Typeflatflatflat
LocalityYapral, SecunderabadYapral, SecunderabadYapral, Medchal Malkajgiri
Price Starting₹1.2 Cr₹1.27 Cr₹1.35 Cr
Unit Sizes1400 - 2600 sq.ft2248 sq.ftInquire
PossessionJun 2024Apr 2026Dec 2026
RERA StatusP02200002234P02200004856P02200002971
ActionViewing NowView Details →View Details →

Frequently Asked Questions

Prices start from ₹1.2 Cr and go up to ₹2 Cr.

3 BHK flats ranging from 1400 to 2600 sq.ft.

Yes. The RERA registration number is P02200002234.

The expected possession date is Jun 01, 2024.

Yapral, Secunderabad.

Cricket Nets, Outdoor Swimming Pool, Playground, Sand Pit Area, Grocery Store, Clinic and Pharmacy, ATM, Outdoor Seating Area and many more modern lifestyle amenities.

Om Sree Builders & Developers

10 towers and 620 units.

Disclaimer

Homefleet is an independent real estate discovery platform. All project details, images, and logos are property of the respective developers and presented for informational purposes only. Displayed details are subject to change by the developer.

Clicky