Logo
HomeFleet AI
👋 Welcome to HomeFleet Pro. I can help you search for Flats, Villas, or Plots, and provide investment advice. How can I help you today?

Updated on

DEV Signture One Property

1 / 1

1 photos

Map

Download Brochure

DEV Signature One

pin Rajendranagar, Hyderabad, Telangana
Type
flat
Status
Under Construction
Price
₹7,000 /sq.ft.
Developer icon
Developer
Dev Infra
  • Snapshot
  • Highlights
  • Amenities
  • Plans
  • Specs
  • Near By
  • Location

DEV Signature One Rajendranagar - Flats For Sale in Hyderabad

Snapshot

Key Project Facts

DEV Signature One is a residential flat community in Rajendranagar, Hyderabad. Pricing begins from ₹1.5 Cr up to ₹2.5 Cr. Unit floor plans range from 1379 to 6851 sq.ft across a master layout of 3.39 acre.

Possession is scheduled for June 2027 (Under Construction). Registered under Telangana RERA with ID P02400007080 (viewable on the Telangana RERA portal).

Conveniently situated in Rajendranagar, Hyderabad

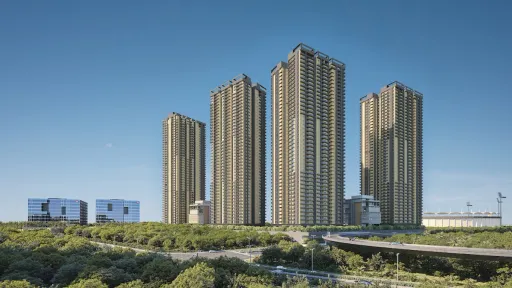
Dev Signature ONE, a proposed Iconic high end residential apartment concept in our Geographic Centre of India Hyderabad at Gaganpahad, Ranga Reddy Dist. It’s a residential space on 3.39 Acres of extent with strategically planned twin towers of 3 Cellars + Ground + 17 Floors accommodating around 300 happy families with state of art amenities block. Experience an unmatched 100,000 sqft of premium amenities dedicated to just 300 apartments. That’s unparalleled value and comfort.
Club House
: 1
Launch Date
: August 2023
Possession Date
: June 2027
Land Size
: 3.39 acres

Highlights

  • 71% of the flats are corner units, which allows for increased light and ventilation.Approximately 50,000 sq. ft. of terrace area has been transformed into open-to-sky amenities.
  • The experience center, clubhouse, entrance lobby, and lift lobbies are designed by Aamir Hameeda.Provisions have been made for water meters and EV charging facilities, ensuring the property is ready for future advancements.
  • Grass pavers and tiles have been used throughout the property to foster  a sustainable environment.

Amenities

Clubhouse Amenities

Swimming Pool (indoor) iconSwimming Pool (indoor)
Cafeteria  iconCafeteria
Spa and Salon Services iconSpa and Salon Services
Game Room  iconGame Room
Children's Playroom  iconChildren's Playroom
Yoga Studio  iconYoga Studio
Banquet hall  iconBanquet hall

Building Amenities

WTP and STP iconWTP and STP
Solar Panel iconSolar Panel
Rooftop Terrace/Deck iconRooftop Terrace/Deck
Package Lockers iconPackage Lockers
Security Features iconSecurity Features
Laundry Facilities iconLaundry Facilities
Elevator  iconElevator
Granite Countertops  iconGranite Countertops
HVAC iconHVAC
High speed WIFI iconHigh speed WIFI

Other Amenities

Pest Control services  iconPest Control services
Car Wash Service iconCar Wash Service
Maintenance Services iconMaintenance Services

Outdoor Amenities

Sand Pit Area iconSand Pit Area
Outdoor Swimming Pool iconOutdoor Swimming Pool
Grocery Store iconGrocery Store
Fire Pit iconFire Pit
Parking/Garage iconParking/Garage

Floor plans

BEDROOMS
FACING

Specifications

Security

Sophisticated round the clock security and surveillance system.
Cameras at main security and entrance of each block.
centralised billing for water.
Panic button and intercom in all lifts.
solar fencing all around the compound.

Kitchen

Power plug for cooking range, chimney, refrigerator, microwave oven, mixer grinder

Doors

Main Door 8ft/7ft Manufactured teak veneered door frame and shutter with melamine polish or equivalent
Internal Doors 8ft/7ft Manufactures hardwood door frame with laminated shutter of reputed hardware or equivalent
Utility Doors 8ft/7ft Anodised Aluminium/UPVC door frame
Sliding Doors 8ft/7ft Anodised Aluminium/UPVC Sliding Doors

Walls

Internal Plastering 1 coat
External Plastering 2 coats
Internal Painting Smooth putty finish with 2 coats premium emulsion paint over a coat of primer
External Painting 2 coats paint with textured finish

Flooring

Living, Dining Flooring 1200 x 1800 mm/800 x 1600 mm double charges vitrified tile
Rooms and Kitchen Flooring 1200 x 1800 mm/800 x 1600 mm double charges vitrified tiles
Lobby Flooring 1200 x 1600 mm/800 x 1600 mm double charges vitrified tiles
Toilet Flooring 1200 x 1600 mm/800 x 1600 mm double charges vitrified tiles
Corridor Flooring 1200 x 1600 mm/800 x 1600 mm double charges vitrified tiles
Balcony Flooring Rustic ceramic tiles with granite sills
Staircase Flooring Tandur/Kota stone
Toilet Tile Cladding Glazed ceramic tiles dado up to 8’ height
Utility Tile Cladding Rustic ceramic tiles dado up to 3’ height

Super Structure

8’’ External, 4’’ Internal

Near by Localities

International Airport
RGI Airport
5 Min
Connectivity
Aaramgardh
4 Kms
Financial District
20 Min
Gachibowli Junction
20 Min
Attapur
15 Min

Location

Address
Gaganpahad, Rajendranagar mandal, Hyderabad, Telangana 501323Click to copy

Route Map

DEV Signature One Rajendranagar location & route map

Frequently Asked Questions

Prices start from ₹1.5 Cr and go up to ₹2.5 Cr.

3,4 BHK flats ranging from 1379 to 6851 sq.ft.

Yes. The RERA registration number is P02400007080.

The expected possession date is Jun 01, 2027.

Rajendranagar, Hyderabad.

Swimming Pool (indoor), Cafeteria, Spa and Salon Services, Game Room, Children's Playroom, Yoga Studio, Banquet hall, WTP and STP and many more modern lifestyle amenities.

Dev Infra

2 towers and units.

Disclaimer

Homefleet is an independent real estate discovery platform. All project details, images, and logos are property of the respective developers and presented for informational purposes only. Displayed details are subject to change by the developer.

Similar Properties

No Similar Properties Found
Clicky