


1 / 6

2 / 6
3 / 6

4 / 6

5 / 6

6 / 6
6 photos
Video
Map
Download Brochure
Vaishnaoi Southwoods

Shamshabad, Hyderabad, Telangana


- Snapshot
- Highlights
- Amenities
- Plans
- Video
- Near By
- Location
Snapshot
Highlights
-
📍 Prime Location – Situated in Shamshabad, offering excellent connectivity to the airport and city centers.
-
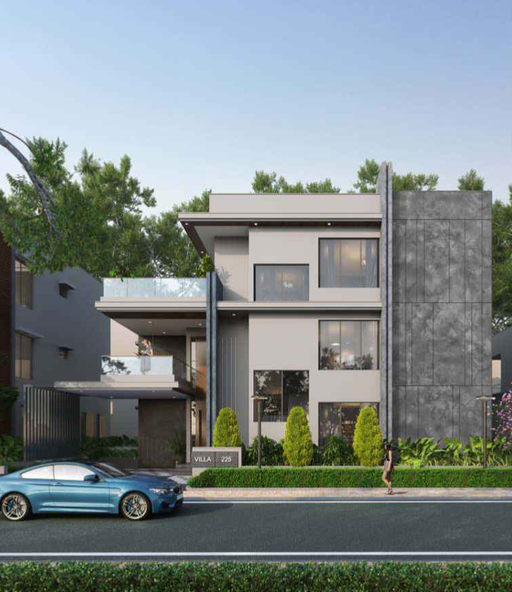
🏡 Spacious Villas – 4 & 5 BHK configurations ranging from 300 to 940 sq.yds..
-
🌳 Expansive Community – Spread across 43.5 acres with 80% open spaces.
-
🏢 Grand Clubhouse – A 40,000 sq.ft. facility with over 35 premium amenities.
-
🛣️ Wide Roads – 80 ft. grand entrance and 40 ft. internal roads for smooth transit.
-
🏀 Sports Facilities – Includes tennis court, basketball court, golf putting area, and skate park.
-
🧘 Wellness Amenities – Yoga lawn, outdoor gym, aerobics spa, and clinic/pharmacy.
-
🎭 Entertainment Zones – Preview theatre, hobby room, and cafe lounge.
-
🧒 Child-Friendly Spaces – Children's play area, creche, and picnicking lawn.
-
🐾 Pet-Friendly – Dedicated pet park ensuring a comfortable space for furry friends.
-
🌼 Green Living – Central park, edible gardens, and elevated outdoor decks.
-
🛡️ Secure Environment – Gated community with advanced security systems.
-
🚗 Ample Parking – Designed to accommodate residents and guests comfortably.
-
🏫 Educational Proximity – Close to reputed schools like Delhi Public School and Aga Khan Academy.
-
🏢 Business Hubs Nearby – Easy access to IT corridors and the proposed World Trade Center.
Amenities
Building Amenities
 On-site Security Personnel
 Security Features
 Granite Countertops
  High speed WIFI
 Media Room
 WTP and STP
 Courtyard
  Pet Friendly Policies
 Smart Home Features
 Laundry Facilities
Clubhouse Amenities
 Multipurpose Lounge
 Children's Playroom
  Conference Hall
  Game Room
  Yoga Studio
  Badminton Court (Indoor)
 Swimming Pool (indoor)
 Gym
Gym Movie Theater
  Spa and Salon Services
Outdoor Amenities
 Sand Pit Area
 Clinic and Pharmacy
 Outdoor Seating Area
 EV Charging Station
 Parking/Garage
 Community Garden
 Playground
 Grocery Store
 Landscape Garden
Other Amenities
 24-Hour Emergency Services
  Move-in Assistance
 Valet Trash Removal
  Dry Cleaning Pickup/Delivery
  Maintenance Services
 Pest Control services
  Grocery Delivery Service
 Landscaping Services





