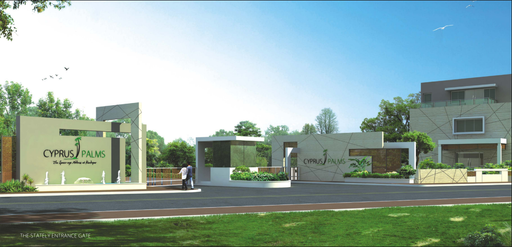
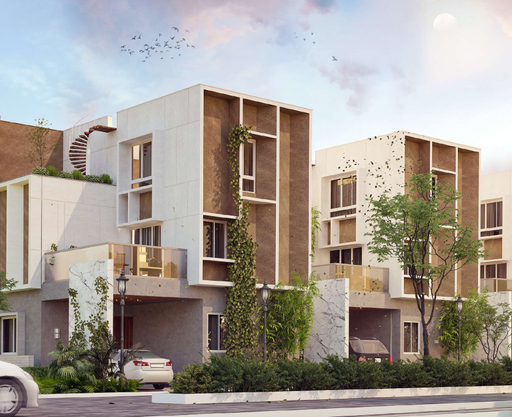
1 / 6

2 / 6

3 / 6

4 / 6

5 / 6

6 / 6
6 photos
Video
Map
Download Brochure
Praneeth Pranav Grove Park
 Gaddapotharam, Hyderabad, Telangana
- Type
- villas
- Status
- Under Construction
- Price
- ₹7,900 /sq.ft.
- Developer
- Praneeth Group


- Snapshot
- Highlights
- Amenities
- Plans
- Video
- Specs
- Near By
- Location
Praneeth Pranav Grove Park Gaddapotharam - villas For Sale in Hyderabad
Snapshot
Key Project Facts
Praneeth Pranav Grove Park is a residential villas community in Gaddapotharam, Hyderabad. Pricing begins from ₹2.8 Cr up to ₹4.5 Cr. Unit floor plans range from 2173 to 4519 sq.ft across a master layout of 70 acre.
Possession is scheduled for September 2025 (Under Construction). Registered under Telangana RERA with ID P02200004882 (viewable on the Telangana RERA portal).
Conveniently situated in Gaddapotharam, Hyderabad
Highlights
Find yourself at home with a boundless list of amenities to enjoy, with every desire of your family fulfilled in style. Grove Park blends convenience with luxury for the perfect modern lifestyle. Socialize with a like-minded community and grow your affluence to the next level, while living at Hyderabad’s most iconic address built by Praneeth Group!
- HMDA Approved
- Lake-centered Villas
- Spacious Floor Plans
- Boating available at the Lake
- Triplex Villas with Spanish Elevations
- 100% Vaastu Compliant
- 24*7 Security
- 70 Acres with exquisite Landscaping
Amenities
Outdoor Amenities
 Cricket Nets
 Playground
 Outdoor Swimming Pool
 Parking/Garage
 Guest Parking
 Amphitheater
 Landscape Garden
Clubhouse Amenities
 Multipurpose Lounge
 Spa and Salon Services
 Cafeteria
 Game Room
 Yoga Studio
 Badminton Court (Indoor)
 Gym
 Basketball Court
Other Amenities
 24-Hour Emergency Services
 Grocery Delivery Service
 Maintenance Services
Building Amenities
 WTP and STP
 Rooftop Terrace/Deck
 On-site Security Personnel
 Security Features
 Pet Friendly Policies
 Granite Countertops
 Balcony or Patio
 High speed WIFI
 Media Room
 HVAC
Floor plans
Property video
Specifications
Kitchen
Doors
Flooring
Super Structure
Near by Localities
Location
Route Map

Frequently Asked Questions
Prices start from ₹2.8 Cr and go up to ₹4.5 Cr.
villas ranging from 2173 to 4519 sq.ft.
Yes. The RERA registration number is P02200004882.
The expected possession date is Sep 18, 2025.
Gaddapotharam, Hyderabad.
Cricket Nets, Playground, Outdoor Swimming Pool, Parking/Garage, Guest Parking, Amphitheater, Landscape Garden, Multipurpose Lounge and many more modern lifestyle amenities.
Praneeth Group
NA towers and 884 units.
Disclaimer
Homefleet is an independent real estate discovery platform. All project details, images, and logos are property of the respective developers and presented for informational purposes only. Displayed details are subject to change by the developer.