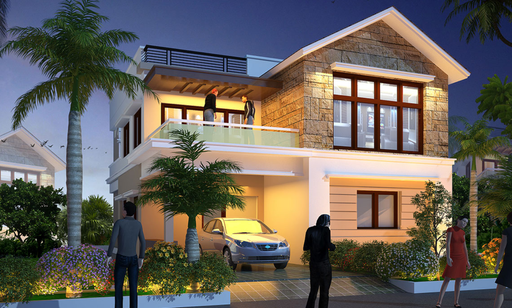
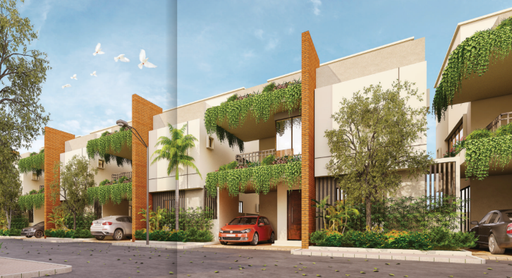
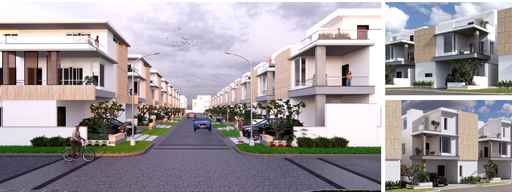
1 / 4

2 / 4

3 / 4

4 / 4
4 photos
Video
Map
Download Brochure
Cadol Cashmere Court
 Mokila, Mokila, Telangana
- Type
- villas
- Status
- Ready to Move
- Price
- ₹14,000 /sq.ft.
- Developer
- CADOL Group


- Snapshot
- Highlights
- Amenities
- Plans
- Video
- Specs
- Near By
- Location
Cadol Cashmere Court Mokila - villas For Sale in Mokila
Snapshot
Key Project Facts
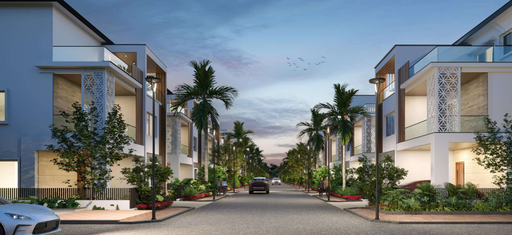
Cadol Cashmere Court is a residential villas community in Mokila, Mokila. Pricing begins from ₹5.2 Cr. Unit floor plans range from 3,540 to 3,817 sq.ft across a master layout of 16.25 acre.
Possession is scheduled for December 2019 (Ready to Move). Registered under Telangana RERA with ID P02400002327 (viewable on the Telangana RERA portal).
Conveniently situated in Mokila, Mokila
Highlights
🏡 Premium Luxury Villa Community
📍 Located at Mokila, West Hyderabad
🌳 Spread Across 16.25 Acres
🏘️ 112 Luxury Villas
🛏️ 3 Bedroom Villa Configuration
🛁 3 Bathrooms
🎬 Home Theatre Included
📐 Villa Size: 3,900 SFT
🔢 RERA: P02400002327
📄 Permission No.: 2187/LO/ZO-SKP/HMDA/2012
🌿 Over 2.5 Acres Reserved for Landscaping & Manicured Gardens
🏢 Lavishly Designed Clubhouse
🏊 Swimming Pool
🎉 Banquet Hall
🎾 Tennis Court
🏀 Basketball Court
👶 Children’s Play Area
🌿 Pergola Seating Spaces
🧘 Lifestyle & Fitness Amenities
🏗️ RCC Framed Structure
🛡️ Earthquake-Resistant Foundation
🚗 Located Approx. 20 Minutes from Gachibowli Financial District
Amenities
Other Amenities
 Landscaping Services
Building Amenities
 Rooftop Terrace/Deck
 Courtyard
 Security Features
 Balcony or Patio
 Granite Countertops
 HVAC
 Media Room
 Laundry Facilities
Clubhouse Amenities
 Children's Playroom
 Yoga Studio
 Banquet hall
 Basketball Court
 Swimming Pool (indoor)
Outdoor Amenities
 Guest Parking
 Landscape Garden
 Parking/Garage
 Community Garden
 Outdoor Swimming Pool
 Playground
 ATM
 Outdoor Seating Area
 Amphitheater
Floor plans
Property video
Specifications
Security
Kitchen
Doors
Walls
Flooring
Super Structure
Near by Localities
Location
Route Map

Project Comparison
Compare Cadol Cashmere Court with nearby developments in Mokila.
| Feature | Cadol Cashmere Court(This Property) | Raichandani Orchid Villas | Veekay Aura |
|---|---|---|---|
| Property Type | villas | villas | villas |
| Locality | Mokila, Mokila | Mokila, Hyderabad | Mokila, Mokila |
| Price Starting | ₹5.2 Cr | ₹3.5 Cr | ₹4.84 Cr |
| Unit Sizes | 3,540 - 3,817 sq.ft | 4,697 - 5,477 sq.ft | 4381 - 4917 sq.ft |
| Possession | Dec 2019 | Mar 2026 | Jan 2028 |
| RERA Status | P02400002327 | P02400006084 | P02400007493 |
| Action | Viewing Now | View Details → | View Details → |
Frequently Asked Questions
Prices start from ₹5.2 Cr.
villas ranging from 3,540 to 3,817 sq.ft.
Yes. The RERA registration number is P02400002327.
The expected possession date is Dec 01, 2019.
Mokila.
Landscaping Services, Rooftop Terrace/Deck, Courtyard, Security Features, Balcony or Patio, Granite Countertops, HVAC, Media Room and many more modern lifestyle amenities.
CADOL Group
112 units.
Disclaimer
Homefleet is an independent real estate discovery platform. All project details, images, and logos are property of the respective developers and presented for informational purposes only. Displayed details are subject to change by the developer.
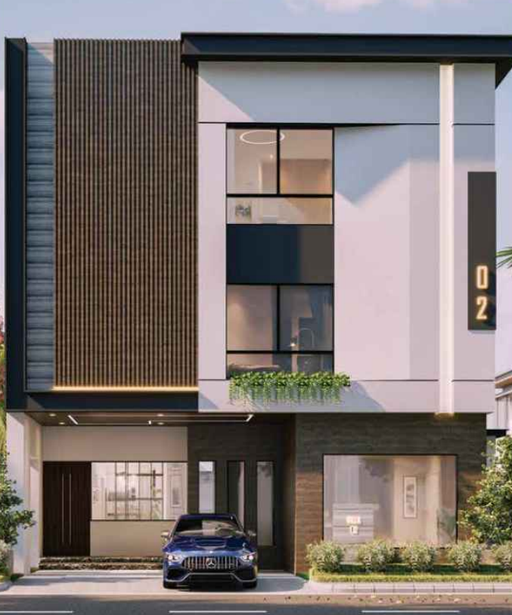

.jpg "Sark Prime North Meadows 2 Luxury Villas")