1 / 2

2 / 2
2 photos
Video
Map
Download Brochure
PVR Kshetra

Shankarpalle, Hyderabad, Telangana


- Snapshot
- Highlights
- Amenities
- Plans
- Video
- Specs
- Near By
- Location
Snapshot
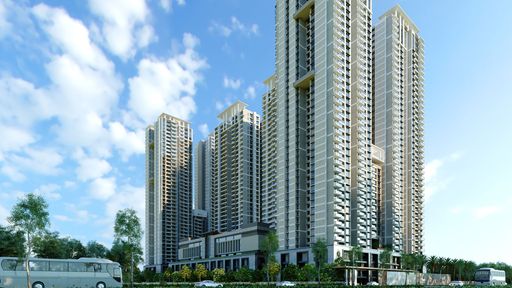
Introducing PVR Kshetra, a new premium residential apartment project by PVR Developers. This luxurious residential enclave offers spacious 2 and 3-bedroom apartments with premium amenities and luxurious features. The project features beautiful landscapes and an open central pavilion, creating an elite living space. Approved by the HMDA, PVR Kshetra promises a top-notch living experience for the community in Shankarpally near Mokila, Osman Nagar, West Hyderabad, with outstanding architecture and a quality lifestyle.
Units
: 150
Club House
: 1
Launch Date
: October 2020
Possession Date
: June 2026
Land Size
: 1.92s
Highlights
- Common facility for recreational and community activities.Safe and engaging space for kids to play. Architectural feature marking the entrance.Elevator with recognized brand for reliability. Continuous security surveillance and personnel. Air-conditioned fitness facility.
- Communication system within the building.Pathway for residents to walk or jog around the property. Designated parking spaces for guests. Outdoor court for playing volleyball on the sand. Features a water element for aesthetic appeal.Open area for residents to relax outdoors.
- Surveillance cameras in public spaces for security. Facilities for storing water. Underground parking area for vehicles.Backup power supply for uninterrupted electricity.System for collecting and storing rainwater for reuse.
Amenities
Building Amenities
 WTP and STP
 Vending Machines
 On-site Security Personnel
 Courtyard
  Package Lockers
 Pet Friendly Policies
 Security Features
 Handicapped Parking
 Wheelchair Accessibility
 Balcony or Patio
  Granite Countertops
  Elevator
  Smart Home Features
 High speed WIFI
 Fire place
 HVAC
HVAC Laundry Facilities
 Media Room
Other Amenities
 24-Hour Emergency Services
  Pest Control services
  Move-in Assistance
 Concierge Services
  Valet Trash Removal
  Grocery Delivery Service
 Shuttle Service
 Landscaping Services
 Dry Cleaning Pickup/Delivery
  Car Wash Service
 Maintenance Services
Clubhouse Amenities
 Multipurpose Lounge
 Movie Theater
  Children's Playroom
  Dining Hall
  Conference Hall
  Spa and Salon Services
 Game Room
  Cafeteria
  Yoga Studio
  Billiards Room
  Badminton Court (Indoor)
 Squash Court
  Banquet hall
  Basketball Court
 Kitchen
  Gym
GymOutdoor Amenities
 Community Garden
 Cricket Nets
 Outdoor Swimming Pool
 Playground
 Sand Pit Area
 Grocery Store
 Clinic and Pharmacy
 ATM
ATM Outdoor Seating Area
 Pet Park
 Amphitheater
 EV Charging Station
 Landscape Garden
 Parking/Garage
 Guest Parking
Floor plans
BEDROOMS
FACING
Property video
Specifications
Security
Grand Entry with Security Post.
Round the Clock Security
CCTV Surveillance in Parking Area & Common Areas.
Kitchen
Granite Platform with Stainless Steel Sink with Provision for both Municipal & Borewell Water Connection, with Provision for Fixing Water - Purifier.
Provision for Fixing Exhaust Fan & Chimney.
Doors
Designed main and Internal doors of ready-made Engineering Wood with Branded Hardware of reputed make.
UPVC windows with safety Grill & Clear Glass Panels.
SS Railing for Staircases.
MS Power - Coated Railing for Balconies.
Walls
Internal Walls & Ceiling: Water - Proof base Two Coat Putty, One Coat Premier & Two Coats of Premium Emulsion Paint of Asian or Equivalent make.
External walls: Combination of Asian Texture/ Two Coat Paint Finish for All External Walls.
Internal and External walls: 18mm Coat, Cement Plaster with Smooth Finishing.
Ceiling: 12mm Coat, Smooth Cement Plaster Finishing.
External: 18mm Double - Coat Sand - Faced Cement Plastering.
Flooring
600 x 600 Premium Vitrified Tiles of Best Brand in Living, Dining & Remaining Bedrooms.
Anti-Skid & Acid Resistant Flooring Tiles of Standard make in all Bathrooms.
Glazed Ceramic Tile Dado of Best Brand up to 7’ Height in all Bathrooms.
Glazed Ceramic Tile Dado of Best Brand up to 2' Height above Kitchen Platform.
Super Structure
8" thick CC Blocks for external walls and 4" thick CC Blocks for internal walls
Near by Localities
Connectivity
Shankarpally Railway station
5 Min
ORR
20 Min
Patancheru
20 Min
Tellapur
15 Kms
Kollur
15 Kms
Financial District
18 Kms
Gachibowli
25 Kms
Hitech City
30 Kms
BDL Hyderabad
7 Min
Schools/Colleges
IIT Hyderabad
7 Min
ICFAI Business School
15 Min
INDUS International School
10 Min
Location
Address
BVR Gardens's Road, opp. Registration Office, Shankarpalle, Telangana 501203
Route Map